
Our design services.
de.arch design services
We offer a range of architectural services from full design & documentation services to project feasibility...
What We Do
At de.arch, we design thoughtful, functional spaces across a wide range of project types.
Led by architects Peita and Jessica, our team has extensive experience in residential design—from compact inner-city terraces to spacious rural homes.
We also specialise in Specialist Disability Accommodation (SDA), creating homes that meet the needs of people with high physical support or significant functional requirements.
Our work includes healthcare and allied health spaces like laboratories, dental practices, and podiatry clinics—designed to support both staff and patient wellbeing.
We also deliver smart, considered solutions for commercial projects, including office fitouts, retail showrooms, lobby upgrades, and end-of-trip facilities.
de.arch offer a range of services for those who wish to enlist the expertise and guidance of an architect for a large or small part of your building project journey.
Whether it be pre-purchase advice and feasibility, interior design services or complete end to end architectural services, we have options to suit you.
We wish to share our experience and knowledge so that you can make better design choices in your residential or commercial project – because our lives are too valuable for poorly designed spaces and you deserve better!
See below for more information…
de.arch services
1. Full Design Services
WHAT YOU GET;
Expert Guidance and Tailored Design:
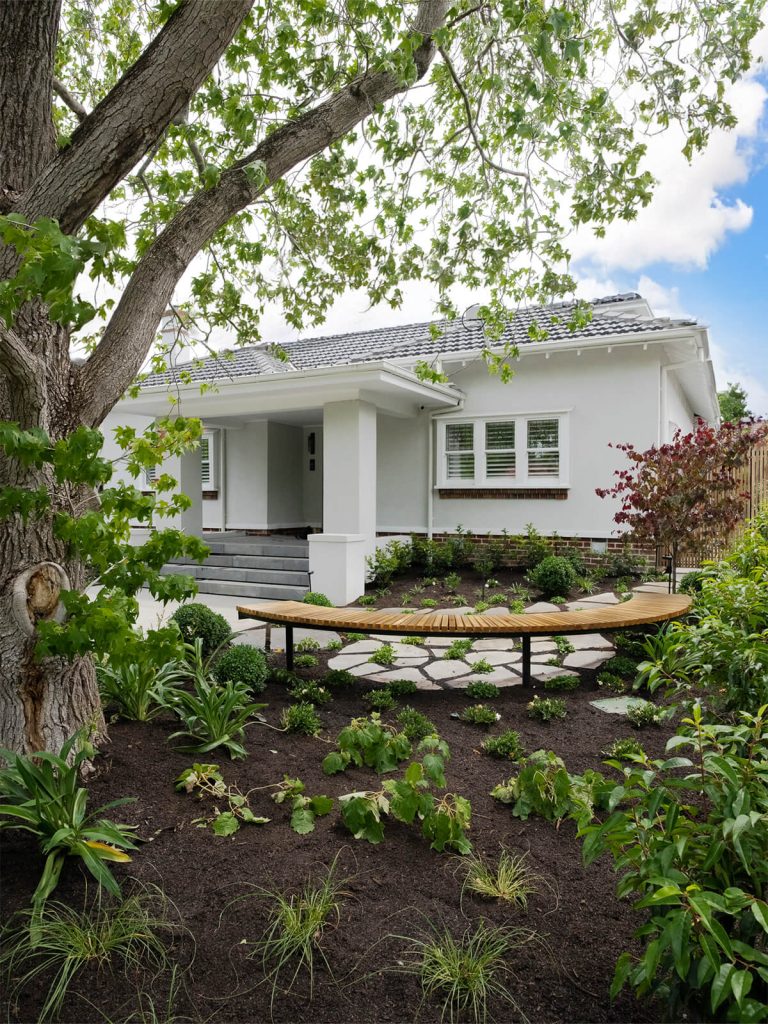
At de.arch, we provide expert advice and support throughout every stage of your project, from the initial design concept to assistance on site throughout the construction stage. We offer personalised design solutions that are carefully tailored to meet the unique needs of those who will live in the space, both in the short term and also 10, 20 + years from now.
Navigating Complex Projects and Sites:
Whether you’re building a new home, renovating, or extending, we help you navigate complex sites -such as sloping land, small spaces, or heritage overlays – ensuring a smooth and enjoyable process. With the right team, we make the entire experience so rewarding and stress free.
DE.ARCH SERVICES
2. Partial Design Services
WHAT YOU GET;
Expert Design with a Focused Approach:
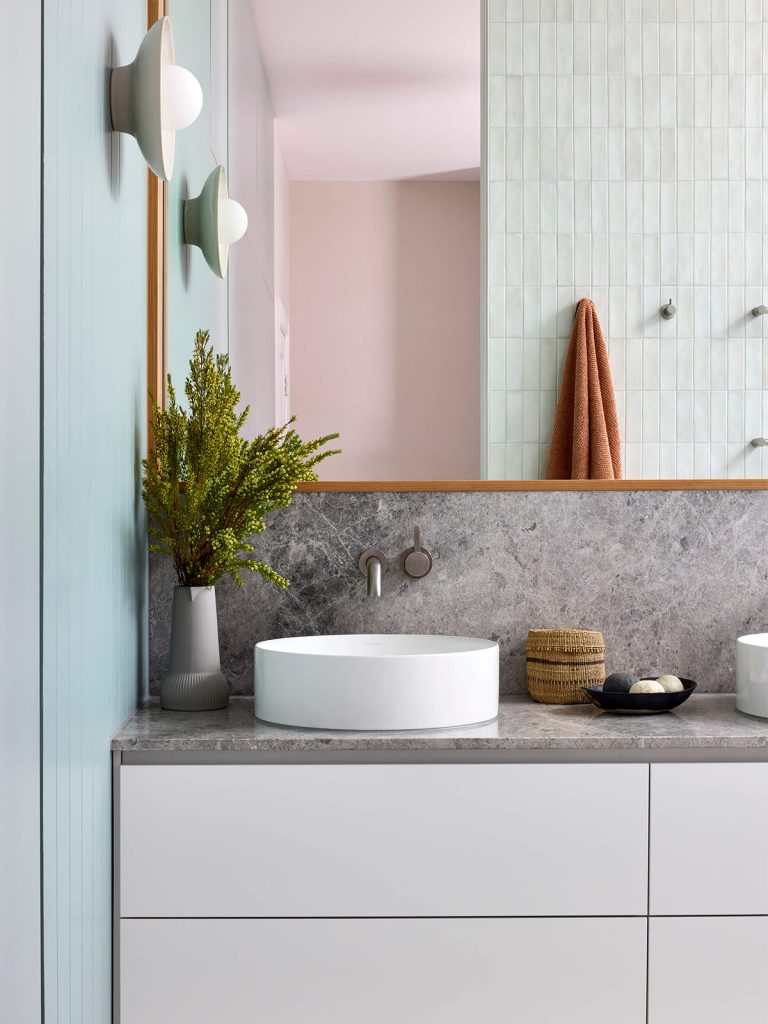
At de.arch, we bring the expertise of an architect to your new build or renovation, focusing on a streamlined ‘partial design’ package that includes detailed floor plans, elevations, and 3D exterior and interior concepts— delivered efficiently and on a fast-tracked timeline.
Cost-Effective, Streamlined Process:
For a more cost-effective option, we design a customised home ‘partial design’ package that can be handed over to a trusted builder to complete the construction package and building permit. This approach maintains a clear design vision, provides budget certainty, and helps get your project to site faster.
DE.ARCH SERVICES
3. Concept & Cost Package
Know what’s possible – and what it will cost – before you fully commit.
We understand that many homeowners feel stuck at the beginning of a project. There’s excitement about what’s possible, but also real uncertainty around cost, scope, and whether to renovate, extend, or move.
Without clear direction and early cost insight, it’s easy for decisions to stall.
This package is designed to change that.
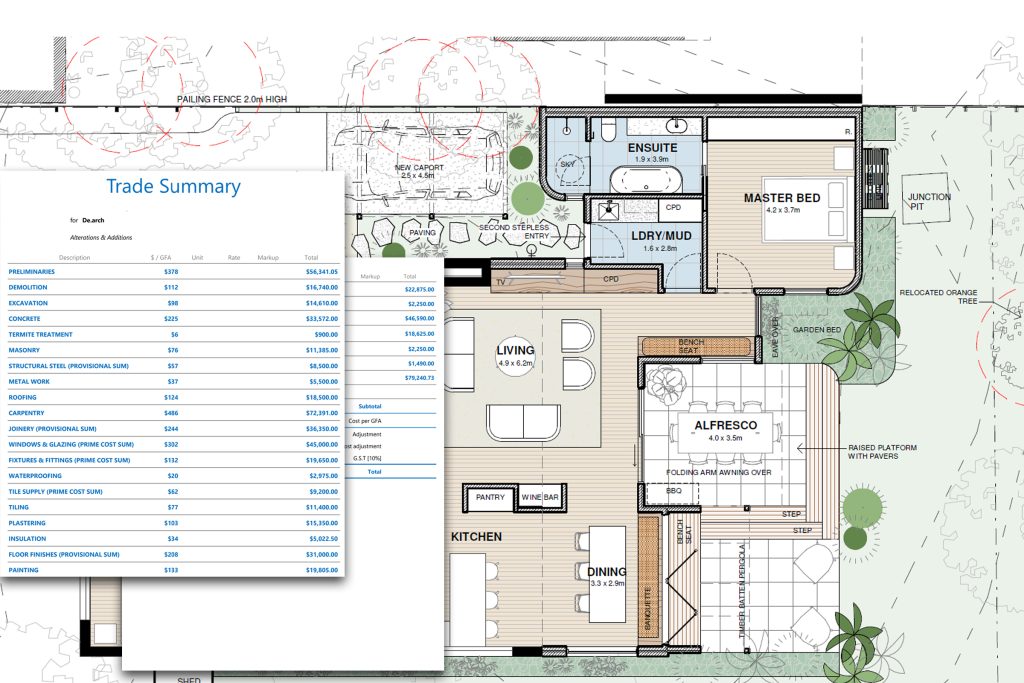
The Concept & Cost Package provides you with an initial concept floor plan for your home, paired with an independent cost estimate—so you can understand both the vision and the likely investment early in the process.
Giving you clarity before you commit further.
WHAT YOU GET;
- An Initial in person consultation to understand your home, lifestyle, brief and budget
- An Internal measure up of your existing home – so we have an accurate information from the beginning
- 1 x concept floor plan tailored to your site
- 1 x round of refinements to the concept floor plan based on your feedback
- Coordination with a Quantity Surveyor to provide a itemised high-level cost estimate based on the concept design.
- Summary of whole project cost estimate including professional fees, timeframes and recommended next steps.
$3,499 + GST
Package includes cost plan
DE.ARCH SERVICES
4. Design & Development Feasibility
WHAT YOU GET;
Feasibility for Multi-Dwelling Development:
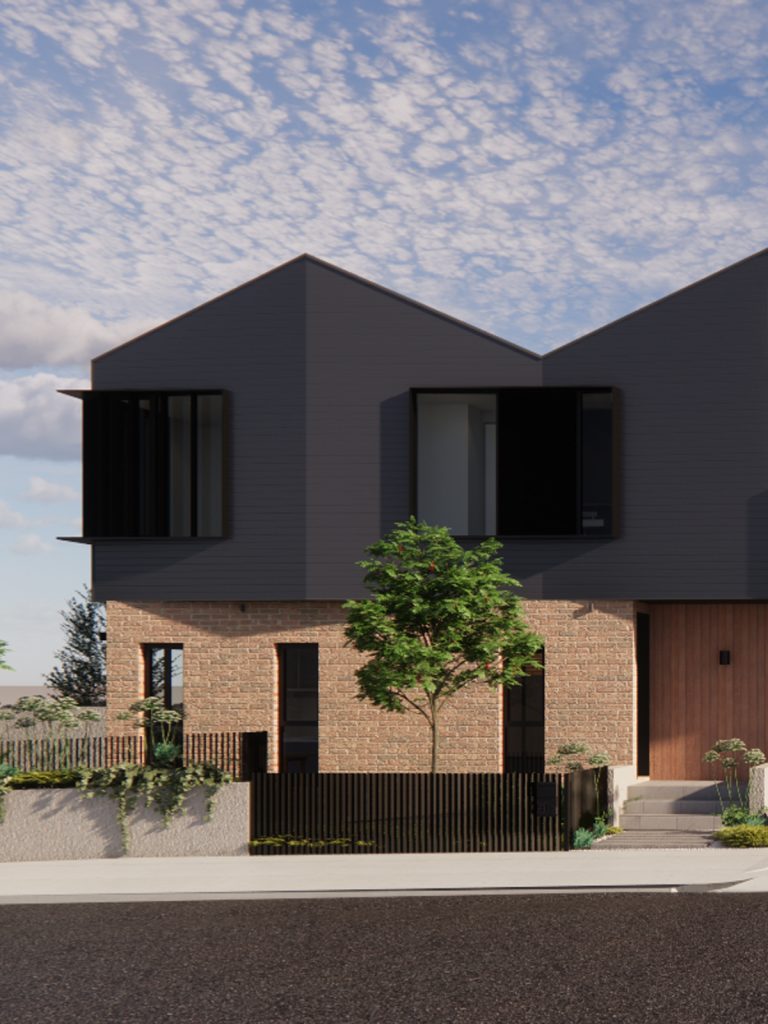
If you own a block of land and are considering developing it into two or more dwellings, de.arch can help assess what’s possible in terms of town planning requirements, site optimization, building footprint, and estimated costs, giving you a clear understanding of your options.
Exploring Additional Homes on Your Lot:
If you have a block with one home and are interested in building another on the same lot, de.arch can explore the feasibility, providing insights into what can be achieved and how best to proceed to ensure a smooth process going forward.
Assessing Challenging Sites:
If your site presents challenges ie. awkward shape, difficult access, steep slope, de.arch can conduct an in-depth analysis of what’s possible, helping you understand the potential before committing to further architectural design services.
$1,299 + GST
DE.ARCH SERVICES
5. Pre-Purchase Feasibility
WHAT YOU GET;
Evaluating Potential for Property Development:
If you’re considering purchasing a property to develop, rebuild, extend, or renovate but aren’t sure what’s possible, de.arch can help assess the site’s potential.
Informed Decision-Making Through Feasibility Analysis:
We will investigate the development requirements, relevant authorities, and regulations specific to the site, ensuring you make an informed decision about developing or investing in this property.
$499 + GST

DE.ARCH SERVICES
6. Planning Advice Consultation
Received notice of a neighbour’s planning application and unsure whether you have valid grounds to object?
Understanding planning applications and council regulations can be overwhelming. Before investing time and energy into preparing an objection, de.arch can help you understand the proposal, how it may affect your property, and whether your concerns are likely to be considered by council.
Independent Advice on Proposed Developments:
We will review the advertised plans and relevant planning controls, assessing the proposal against key considerations such as neighbourhood character, overlooking, overshadowing, setbacks, visual bulk and impacts on amenity. We’ll explain – in simple terms – which concerns may constitute reasonable planning grounds for objection and which matters council is unlikely to consider.
WHAT YOU GET;
- We’ll review of the planning application documents and drawings.
- An sssessment of the proposal against the relevant planning controls.
- A 45-minute consultation to talk through our findings and advise on the strength of any potential objections.
- A written summary outlining our findings and recommended next steps.
$499 + GST